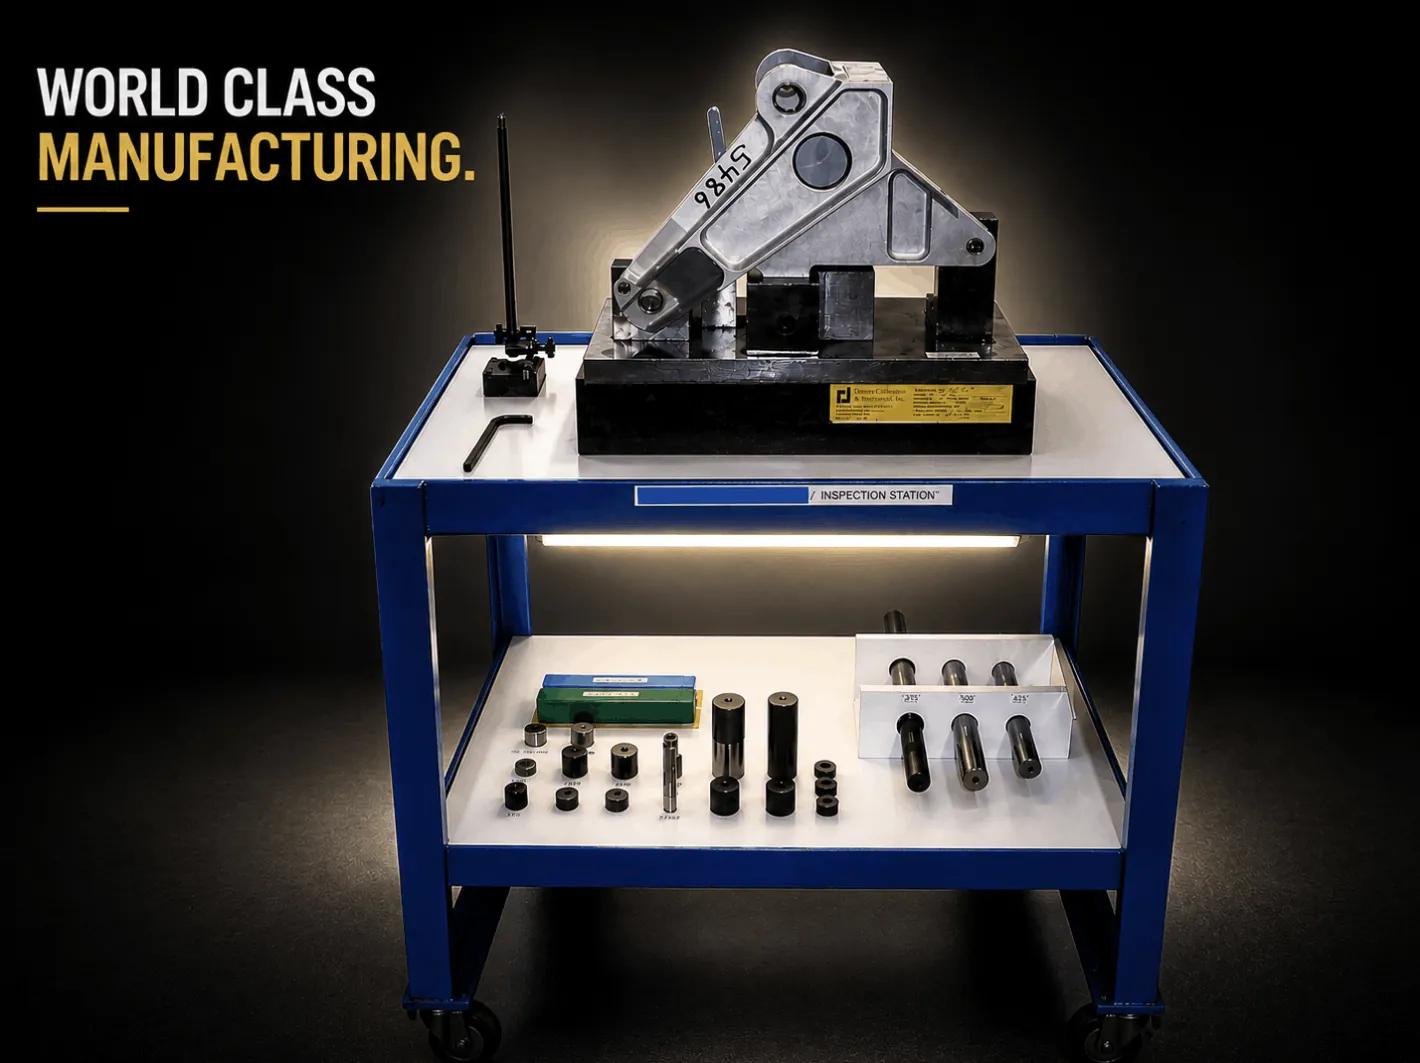
An FAI is not a dimensional report. It is evidence that a production process — not a one-off part — will reliably produce conforming hardware.
First-article inspection is one of the most commonly misunderstood requirements in aerospace procurement. It is frequently treated as a dimensional report on the first part off the line. It isn't. An FAI is evidence that the process used to make that part will reliably produce conforming hardware for the duration of the programme.
The distinction matters. A part can be brought into conformance by hand-fitting, selective assembly or rework and pass a dimensional check. The FAI exists to demonstrate that no such intervention was needed.
What a complete package contains
A ballooned drawing. Every dimension, note, tolerance and specification callout on the engineering drawing is numbered. Nothing is exempt — not surface finish notes, not material callouts, not process specifications, not marking requirements.
A characteristic-by-characteristic report. Each ballooned characteristic is recorded with its specified value, its actual measured value, and the method or gauge used. Missing entries are the most common deficiency in submitted FAI packages.
Material certification. Full traceability from the raw stock to the finished part, tying the material to its certificate and the certificate to the heat or lot. Our material traceability guide explains how the full document trail fits together.
Special process certification. Every process the drawing invokes — heat treatment, plating, bonding, etch inspection, stress relief — with evidence the source was approved for it and the process ran within specification.
Functional and acceptance test data where the drawing requires it.
A record of the production configuration used: which machines, which tooling, which programme revision, which operators. This is the part that makes the FAI about the process rather than the part.
The industry-standard format for organising this is AS9102, which defines the forms and content structure. TEK performs first-article inspection to AS9102 format. It is worth being precise about what that means: AS9102 is a reporting standard, not a certification. Suppliers work to it; nobody is certified in it.
The measurement question
An FAI is only as credible as the measurements in it, which makes the metrology behind it worth examining.
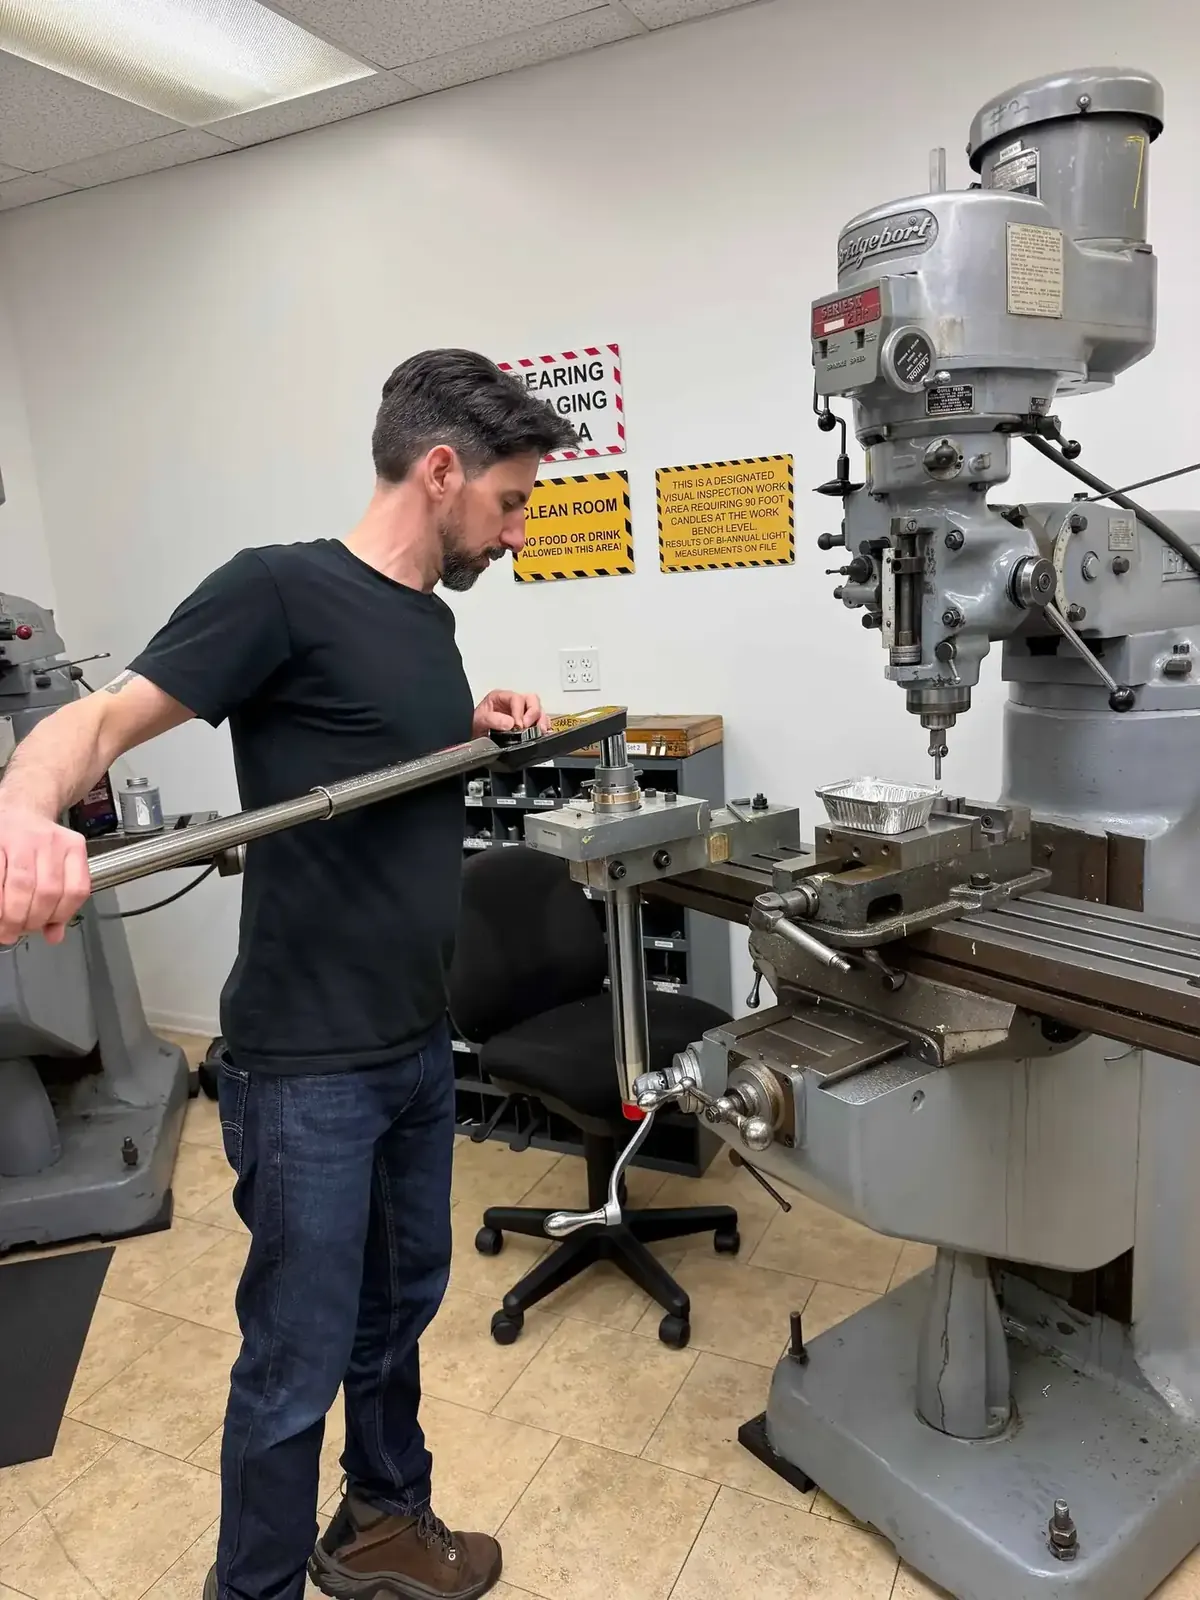
Dimensional characteristics on complex geometry generally require a coordinate measuring machine. TEK's inspection lab operates a Brown and Sharpe CMM Model 7.6.3 Excel with a 42 by 42 by 18 inch envelope, supported by Mitutoyo 12-inch height masters accurate to 0.00002 inches, indicator micrometers reading to 0.0001, and lab-grade surface plates for datum establishment — three Ottavino plates at 3 by 6 feet and two Starrett pink plates.
Threaded features need dedicated gauging. TEK operates a complete Johnson thread gaging system covering #10 through 2.500, qualified for Method "C" and safety-critical thread inspection, backed by more than 300 thread plug gauges and more than 300 thread ring gauges from 4-40 through 7.000, each with a matched setting plug.
Every one of these instruments is on a documented calibration schedule traceable to NIST. An uncalibrated gauge produces a number, not a measurement — and an FAI built on uncalibrated data is worthless regardless of how complete the paperwork looks.
Independence
There is a structural question buyers should ask that has nothing to do with equipment: who can overrule the inspector?
If quality reports through operations, there is pressure — sometimes explicit, more often ambient — to accept marginal conditions when a shipment is due. If quality reports independently, the inspector can reject without a conflict of interest.
TEK's quality organisation reports directly to leadership, with a Director of Quality above a Quality Control Manager and Chief Inspector, and independent authority over source inspection, in-process inspection, calibration of measuring and test equipment, first-piece inspection and facility surveys.
That structure is more predictive of long-term supplier performance than any single piece of inspection equipment.
When FAI must be repeated
A common gap in supplier management. FAI is not once-and-done. It must be repeated when:
- The drawing or specification is revised
- Manufacturing moves to a different machine, facility or location
- A special process source changes
- Tooling is replaced or significantly modified
- Production lapses for an extended period — typically two years
- A previous FAI is found to be deficient
Each condition represents a change to the process the original FAI validated. TEK performs 100% first-article inspection on new part numbers.
What to ask a supplier
- Is FAI performed on 100% of new part numbers, or sampled?
- Which characteristics are CMM-verified versus hand-gauged?
- Is calibration traceable to NIST, and can the certificates be produced?
- Does the quality organisation report independently of operations?
- What triggers a re-FAI, and how is that tracked?
- Are special process certifications included in the package or referenced?
Related capabilities: Inspection and test equipment · Quality system approvals · Flight safety components
TEK Precision performs 100% first-article inspection on new part numbers under an independently audited quality management system. Request our quality documentation.