Temperature changes measurements. What to ask a supplier about calibration, NIST traceability and how parts are measured.
A measurement is only as trustworthy as the instrument behind it and the conditions it was taken in. To judge a supplier, ask how its gages are calibrated and traced to a national standard, and how temperature is handled when parts are measured.
This guide explains why temperature changes measurements, what calibration traceability means, and the questions that show whether a supplier's inspection results can be trusted.
Why temperature affects precision measurement
Metal expands when it warms. The international reference temperature for dimensional measurement is 20 °C (68 °F), and tolerances are written on the assumption that parts are measured there. Away from it, the part, the gage and the master standard can each change size by a different amount.
The effect is small but real at aerospace tolerances. As a rough guide, a 4-inch aluminum part grows about 0.0005 inch for every 10 °F of warming. Steel grows about half that. A part fresh from a warm machine, or measured in a cold room in January, can read differently from the same part measured after it has settled at room temperature.
Winter makes this easier to get wrong. Heating cycles, open dock doors and drafts move the temperature of a shop floor through the day, and parts carried in from a cold area need time to settle before they are measured.
What calibration traceability means
Calibration compares an instrument against a more accurate standard. Traceability means that comparison can be followed, step by step and with records, back to a national standard. In the United States that standard is maintained by NIST, the National Institute of Standards and Technology.
Quality systems expect this. ISO 9001, which AS9100D is built on, requires measuring equipment to be calibrated or verified against standards traceable to national or international standards, and to be protected from damage and adjustment that would invalidate the result. AS9100D adds expectations for what happens when equipment is found out of tolerance.
What to ask a supplier
- Is every gage calibrated to a traceable standard? Ask to see the calibration records for the instruments used on your parts.
- How is the interval set? Ask how often each instrument is calibrated, and how a gage is recalled before it is due.
- What happens when a gage is found out of tolerance? The supplier should be able to say how it identifies parts measured with that gage since its last good calibration.
- Who calibrates? Ask whether calibration is done in-house against master standards or sent to an outside laboratory, and how that laboratory is qualified.
- How is temperature handled? Ask how the supplier lets parts settle before measuring, and whether tight-tolerance features are measured under controlled conditions.
- Is the instrument suited to the tolerance? A common rule of thumb is that a gage should be several times more accurate than the tolerance it checks.
Watch for these warning signs:
- Calibration described only as "done regularly", with no records.
- Stickers on gages with no traceable certificate behind them.
- No answer on what happens to parts when a gage fails calibration.
- Tight-tolerance parts measured straight off the machine.
Our guide to evaluating an aerospace machining supplier covers the wider checklist, and our first-article inspection guide shows where measurement results end up in the documentation.
Calibration and inspection at TEK Precision
All of TEK Precision's metrology equipment is calibrated to NIST-traceable standards under our AS9100D / ISO 9001:2015 certified quality system.
Our inspection lab includes a Brown and Sharpe Excel CMM with a 42" x 42" x 18" measuring volume, Mitutoyo height masters accurate to .00002 inch, a Johnson Thread Gaging System capable of Method "C" and safety-critical inspection, more than 300 thread plug and ring gages, and an Airtronics profilometer. We also keep a digital thermometer for surface measurements on the equipment list.
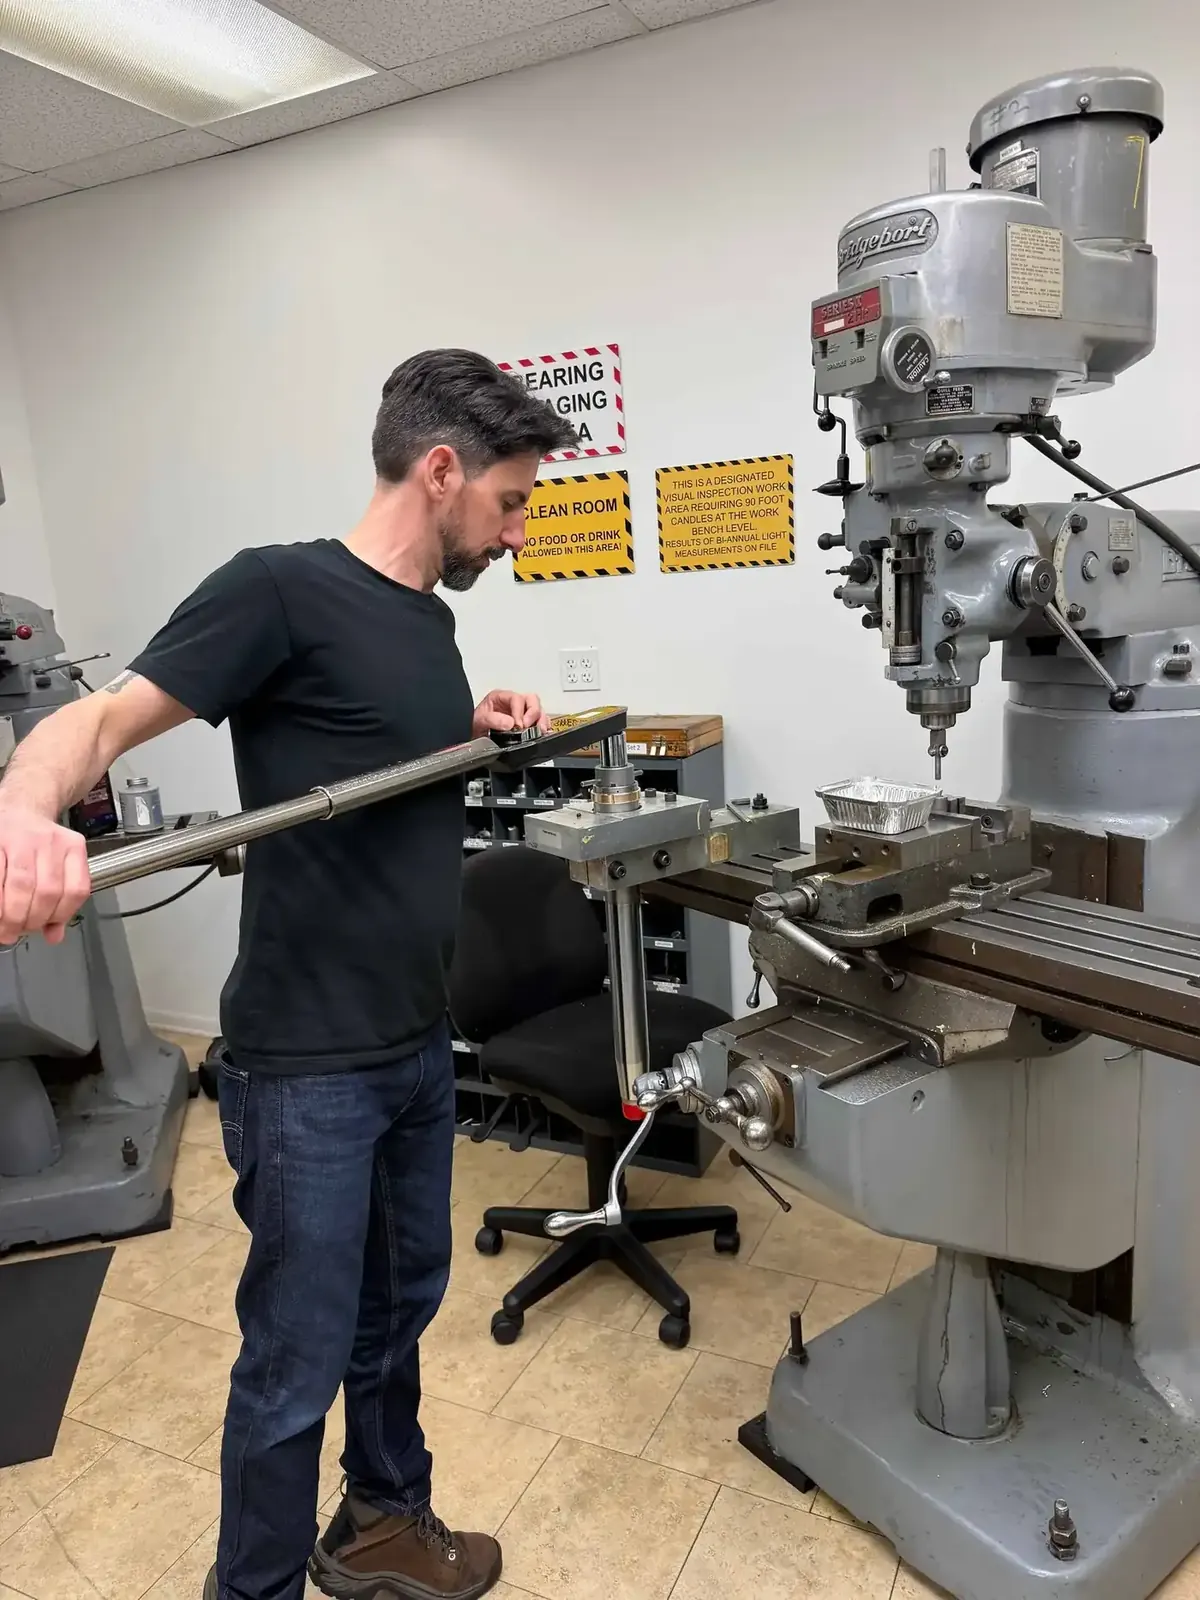
For hydraulic work, we calibrate in-house with a master dead weight tester, a pressure standard used to check other pressure gages. Our hydraulic environmental chamber tests from −65 °F to 500 °F. Structural adhesive bonding takes place in a temperature and humidity controlled room.
You can see the full list on our Quality page, and read how we use it in our guides to thread gaging and hydraulic assembly testing. To request calibration documentation or arrange an audit, use our contact page.
Frequently asked questions
What does NIST traceable mean? An instrument's calibration can be linked, through documented comparisons, back to standards maintained by the National Institute of Standards and Technology.
Why does temperature matter when measuring parts? Metal expands as it warms, so a part measured away from the 20 °C (68 °F) reference can read differently from the same part measured at it.
How often should gages be calibrated? It depends on the instrument, how often it is used and its history. Ask how the supplier sets and reviews each interval.
What should happen if a gage is found out of tolerance? The supplier should identify the parts measured with it since the last good calibration and assess whether they need to be re-checked.
Related capabilities: Inspection and test equipment · Quality credentials and approvals · Facilities