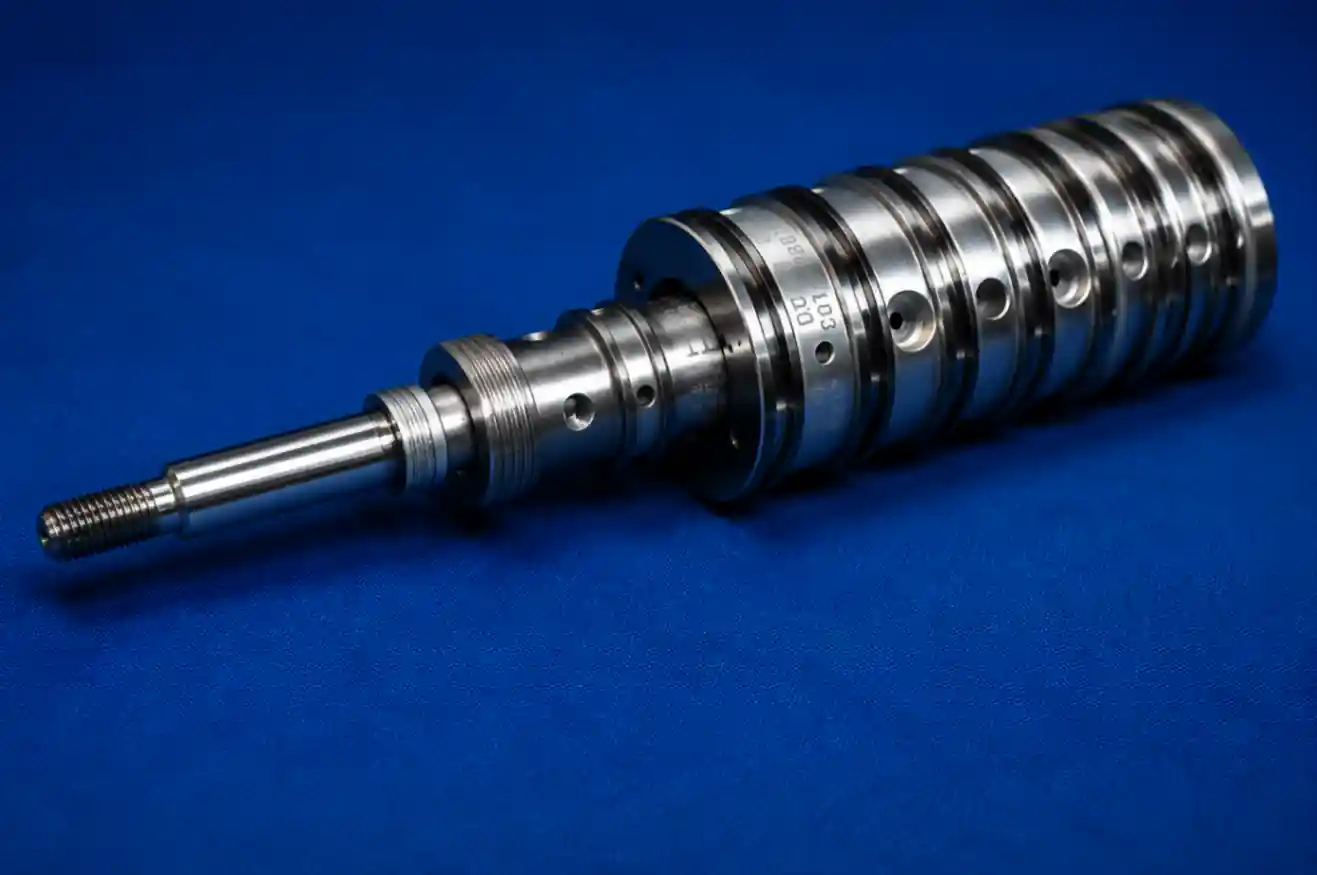
A ground surface can pass every dimensional check and still be metallurgically compromised. Nital etch inspection exists because grind burn leaves no trace a micrometer can find.
A shaft comes off the grinder at the correct diameter, with the specified surface finish, round and straight within drawing tolerance. Every dimensional characteristic passes. The part can still be scrap.
Grinding removes material through thousands of tiny cutting events, each generating heat at the point of contact. Under normal conditions coolant carries that heat away. When conditions drift — a loaded wheel, insufficient coolant delivery, excessive infeed, a dressing interval stretched too far — heat accumulates faster than it dissipates and the surface layer of the workpiece is thermally altered.
On a hardened steel component this means localised tempering, and in more severe cases rehardening followed by untempered martensite formation. The affected layer may be only a few thousandths of an inch deep. It is not visible. It does not change the dimension. And it can reduce fatigue life dramatically.
Why it matters more on rotorcraft
Fatigue is the governing failure mode for a large proportion of rotorcraft dynamic components. Rotor heads, transmission components and flight control hardware experience high-cycle loading continuously in service — a rotor system accumulates load cycles at a rate few other machines approach.
Components in this category are frequently designated life-limited: they are retired at a defined number of hours or cycles calculated from the fatigue properties of correctly manufactured material. That calculation assumes metallurgical integrity. A grind-burned surface has a shorter fatigue life than the one the retirement interval was derived from, which means the part can fail while the maintenance record shows it as well within life.
This is why grind burn detection is treated as a controlled special process on flight safety-critical hardware rather than a routine shop check.
How nital etch inspection works
Nital etch — also called temper etch — is a chemical process that reveals thermal damage by exploiting a straightforward metallurgical fact: tempered and untempered martensite respond differently to acid attack than correctly heat-treated base material.
The part is cleaned, then etched in a nitric acid and alcohol solution. Areas of differing metallurgical condition darken or lighten at different rates. Overtempered regions typically appear dark; rehardened, untempered martensite typically appears light against the surrounding material. The pattern that emerges maps the thermal history of the ground surface directly.
The part is then neutralised, desmutted and, critically, subjected to hydrogen embrittlement relief where the material and specification require it — the acid exposure itself introduces hydrogen into the surface, so the inspection process must not create the very problem it exists to prevent.
Interpretation is where the expertise sits. Distinguishing genuine thermal damage from staining, handling marks, prior processing artefacts or normal variation requires trained judgment. Under Sikorsky specification SS8705, which governs the temper etch process for detecting grind burn damage, examiners are individually certified. TEK Precision employs certified nital etch examiners and performs this process in-house.
Why in-house capability changes the economics
Nital etch is commonly subcontracted. The consequence is a routing where a part is ground, packed, shipped, etched, interpreted, shipped back and only then found to be damaged.
Two costs follow. The obvious one is turnaround — days added to a route for an operation that takes minutes. The less obvious one is feedback latency. If the etch result returns a week after grinding, the grinding process has continued running in whatever condition produced the damage. Every part produced in that window is suspect.
With the process in-house, a burn indication is a same-shift signal. The grinding operation stops, the cause is identified — wheel condition, dressing frequency, coolant delivery, infeed rate — and the exposure is bounded to a handful of parts rather than a week of production.
This is what Deming-based continuous improvement means in practice: correcting the process at the point of detection rather than sorting defects downstream. TEK operates on that principle across precision machining, hydraulic testing, structural bonding, temper etch inspection and mechanical inspection.
The wider inspection context
Nital etch does not stand alone. On a ground flight-critical component it typically sits alongside:
- Hardness verification, confirming bulk heat treatment is correct. TEK inspects per ASTM E-10, E-18, E-92 and E-384 on Wilson hardness testers with Superficial capability.
- Thermal stress relief per SS8407 where the drawing calls for it, to relieve residual stresses induced by machining.
- Surface finish verification, since finish and grinding conditions are related — measured at TEK on an Airtronics profilometer across 1 to 3000 microinches.
- Dimensional verification on a CMM, confirming the geometry the fatigue calculation assumed.
Each addresses a different failure mode. Together they establish that a ground component is metallurgically and dimensionally what the drawing specifies.
What to ask
For any ground flight-critical component:
- Is nital etch performed in-house or subcontracted, and what is the turnaround?
- Are examiners individually certified to the applicable specification?
- Is hydrogen embrittlement relief performed following etch where required?
- What is the corrective action process when an indication is found — is grinding halted, and how is the affected population bounded?
- Is hardness verification performed in the same facility?
A supplier who can answer these from direct experience is telling you something about how they run ground surfaces generally.
Related capabilities: Temper etch and special processes · Precision machining and grinding · Hardness and inspection lab
TEK Precision performs temper etch inspection per SS8705 in-house with certified nital etch examiners. Discuss your requirement.