
For most aerospace components, dimensional conformance is the acceptance criterion. For hydraulic assemblies it is only the starting point.
For most machined components, dimensional conformance is the acceptance criterion. If every characteristic is within tolerance, the part is good.
Hydraulic assemblies are different. An actuator or valve can have every dimension within tolerance and still leak, still fail to hold pressure, still bind at temperature, still degrade under cycling. Sealing performance depends on the interaction between surfaces, seals, finishes and clearances under pressure — a system property that no individual dimension captures.
This is why hydraulic assemblies are qualified by test, not accepted by inspection alone.
What qualification testing verifies
Proof pressure. The assembly is pressurised substantially above its operating pressure to verify structural integrity without permanent deformation or rupture. TEK's hydraulic test stands proof test to 10,000 PSI against a typical operating pressure of 3,500 PSI.
Internal and external leakage. External leakage is a containment and contamination issue. Internal leakage past a seal or spool is subtler — it degrades system efficiency and control authority without any visible sign. Both are measured against specification limits rather than judged by eye.
Flow performance. Flow rate against pressure differential characterises whether the assembly meets its design function. TEK's stands operate across 0 to 15 GPM, verified against master flow meters spanning 1cc through 15 GPM.
Cycling. A single actuation proves nothing about service life. Automatic cycling verifies performance is stable across repeated operation, surfacing wear, seal degradation and thermal effects a static test cannot.
Environmental extremes. Rotorcraft operate from arctic conditions to desert heat. Seal materials stiffen at low temperature and soften at high; clearances change with differential thermal expansion. An assembly sealing perfectly at ambient may not seal at either extreme. TEK's environmental chamber qualifies performance from minus 65°F to 500°F.
Cleanliness. Particulate contamination is a primary cause of hydraulic failure — a particle lodged in a valve seat prevents closure, and abrasive particles accelerate wear across the whole system. TEK's test stands operate with 3-micron filtration, so testing does not introduce contamination into a clean assembly.
Calibrating the test equipment itself
An underappreciated point: a hydraulic test stand is itself a measuring instrument, and an uncalibrated stand produces meaningless data.
TEK maintains a master dead weight tester for in-house pressure calibration — the primary standard against which pressure gauging is verified, covering 0 through 10,000 PSI. Supporting instrumentation includes master flow meters, a spring tester across 0 to 150 pounds for verifying spring rates within assemblies, and torque gauges spanning 1 inch-ounce through 600 foot-pounds for controlled assembly torque.
Every instrument is on a documented calibration schedule traceable to NIST.
The components behind the assembly
Test performance is largely determined before assembly begins, by the components themselves.
Spools and pistons require dimensional stability and surface finish sufficient to seal against their bores under pressure. These are turned on CNC turning centers and finish-ground on Tschudin cylindrical grinders resolving to 0.000002 inches, with surface finish verified by profilometer.
Bores are honed to size — TEK operates Sunnen honing equipment including a CV-616 vertical machine with 18-inch stroke and 12-inch diameter capacity — and verified against dial bore gauges covering 0.150 through 6.000 inches.
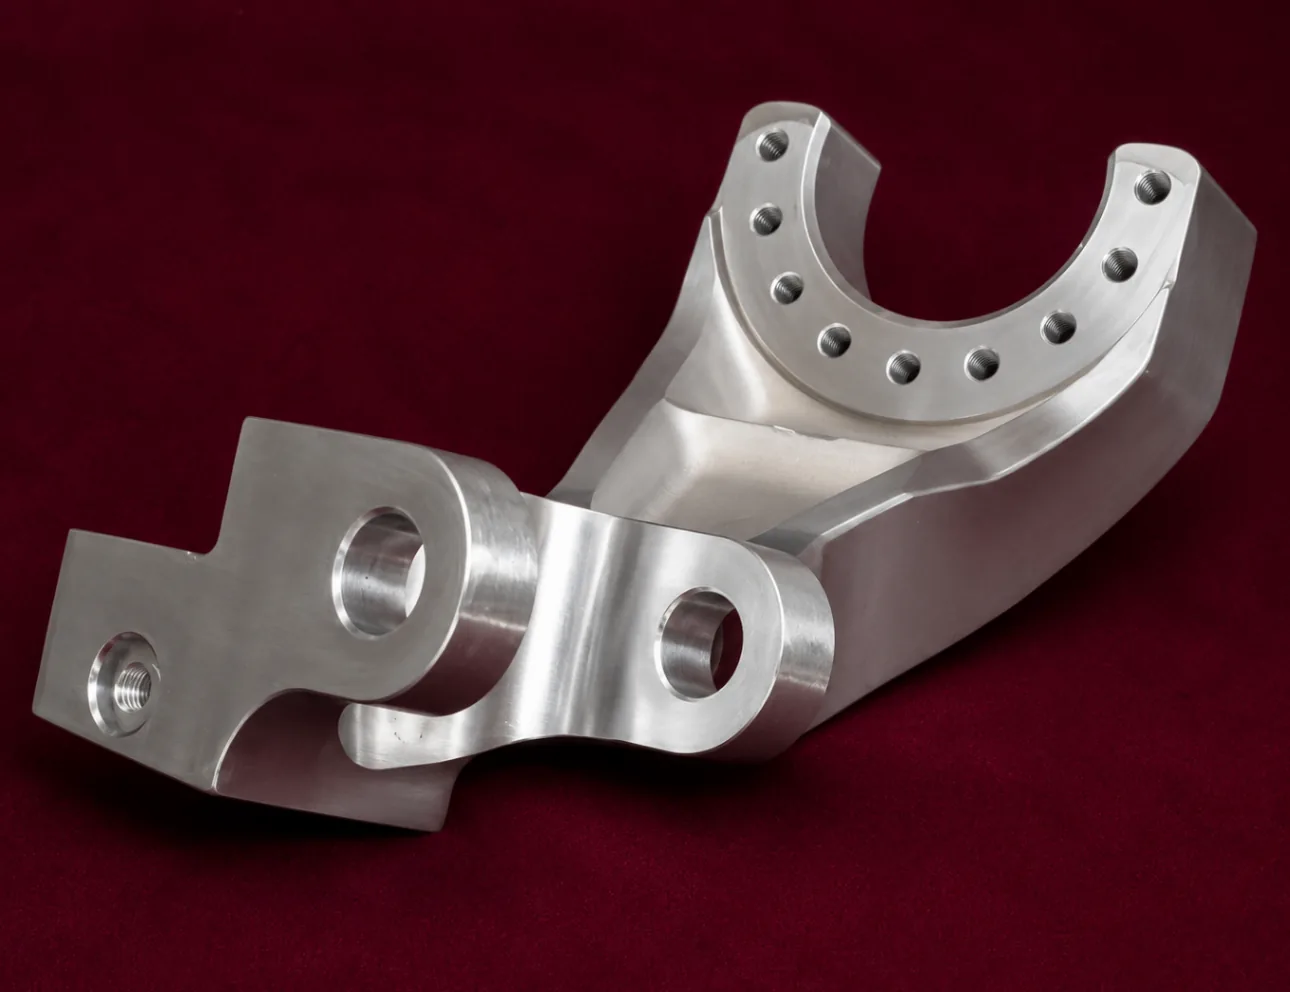
Housings and manifolds, carrying internal passages and sealing faces that must hold position relative to one another, are machined on multi-axis centers and verified on the CMM.
The point is that manufacture and test are not separable activities. A supplier who machines the components and qualifies the assembly under one roof can trace a test anomaly back to the specific operation that caused it. A supplier who only assembles and tests purchased components cannot.
Why the routing matters
Subcontracted hydraulic testing creates the same structural problem as subcontracted etch inspection: latency between manufacture and verification. Assemblies are built, shipped for test, and a failure returns days or weeks later — by which point the process that produced it has kept running.
In-house testing converts that into a same-facility feedback loop. It also means the assembly ships with its test data attached, traceable to the OEM specification, rather than the data arriving separately from a third party.
What to ask
- Is qualification testing performed in-house or subcontracted?
- What proof pressure and flow range does the stand cover, and does it envelope your requirement?
- Is environmental testing available, and across what range?
- How is the test equipment itself calibrated, and is it NIST traceable?
- Does the supplier machine the components, or only assemble and test?
- Does every unit ship with test data traceable to specification?
TEK Precision has manufactured hydraulic assemblies for rotorcraft since 1982, and hydraulic actuation assemblies for fixed-wing programmes before that. Every unit ships with full test data traceable to the OEM specification.
Related capabilities: Hydraulic assemblies · Hydraulic test capabilities · Aerospace parts catalog