A thread that accepts a GO gage is not necessarily a conforming thread. How safety-critical aerospace threads are inspected, and why functional checks are only part of the answer.
Threads carry a large share of the load paths in flight hardware. Bolts, rod ends, fittings, retainers and housings all depend on them. A thread that looks right and accepts its mating part can still be out of tolerance in ways that reduce fatigue life or clamp load, which is why safety-critical threads are held to inspection requirements well beyond those of commercial hardware.
What a GO / NOT GO gage actually tells you
A GO thread gage checks functional size: whether the thread, with its variations in pitch diameter, lead and flank angle combined, will assemble with a mating thread at maximum material condition. A NOT GO gage checks that the pitch diameter has not gone past its limit. Together, they confirm that the thread will assemble and is not grossly oversized or undersized.
What they do not do is measure. A thread can pass both gages while its pitch diameter sits at one edge of the tolerance and its form varies along its length. For flight safety-critical hardware, that is not always enough.
Gaging systems in ASME B1.3
ASME B1.3 defines screw thread gaging systems for acceptability. System 21 relies on GO and NOT GO gaging. System 22 adds direct measurement of functional size and pitch diameter, and System 23 adds control of further characteristics such as lead, flank angle, taper and roundness. The drawing or procurement specification determines which system applies. When none is stated, clarify it at the quote stage.
UNJ threads and why the root matters
Many aerospace fasteners use the UNJ thread form, defined in ASME B1.15 and SAE AS8879. UNJ external threads have a controlled root radius, which reduces stress concentration and improves fatigue life. The root radius and the related minor diameter need to be verified, because a sharp or undersized root undoes the reason for specifying UNJ in the first place.
The tools behind thread inspection
- Thread plug gages for internal threads and thread ring gages for external threads, in GO and NOT GO forms
- Thread setting plugs, used to set and verify adjustable thread ring gages
- Thread measuring wires, which measure pitch diameter over wires of a known size (the three-wire method)
- Thread pitch micrometers, which measure pitch diameter directly
- Indicating thread gages, which show where a thread sits within its tolerance rather than only whether it passes
- Optical comparators, for checking thread profile and root form
Every one of these tools is itself a measuring instrument. Thread gages wear with use, and a worn GO ring gage can accept a part it should reject. Gages need calibration on a defined interval, traceable to national standards.
Common thread nonconformances
- Pitch diameter at or beyond the limit, often from tool wear during a production run
- Lead or flank angle errors that use up the functional tolerance
- An incorrect or sharp root radius on UNJ external threads
- Damaged or incomplete threads at the start or end of the thread
- Plating or coating build-up that takes a thread out of tolerance after processing
Thread inspection at TEK Precision
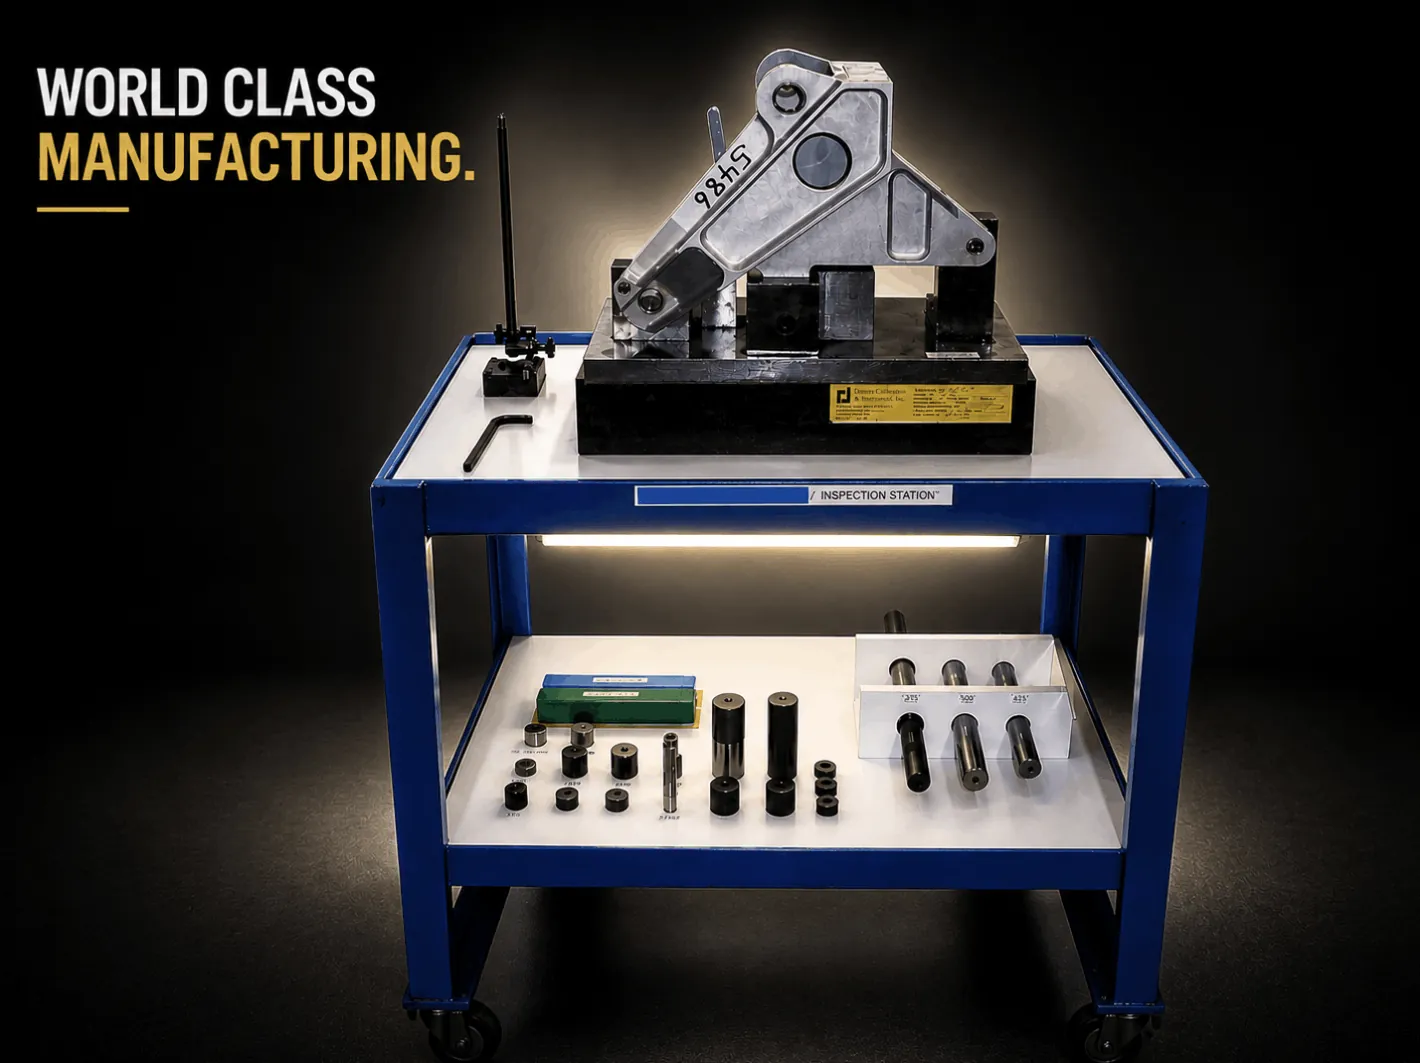
TEK's inspection lab maintains a complete Johnson thread gaging system from #10 through 2.500, more than 300 thread plug gages and more than 300 thread ring gages from 4-40 through 7.000, a thread setting plug for every ring gage, precision thread measuring wires, and thread pitch micrometers covering 14 through 32 pitch. All metrology equipment is calibrated to NIST-traceable standards.
Threaded parts in our catalog include bolt assemblies, screws and nuts. Browse the full aerospace parts catalog.
Related capabilities: Inspection and test equipment · Machining capabilities · Aerospace parts catalog